TdN-01
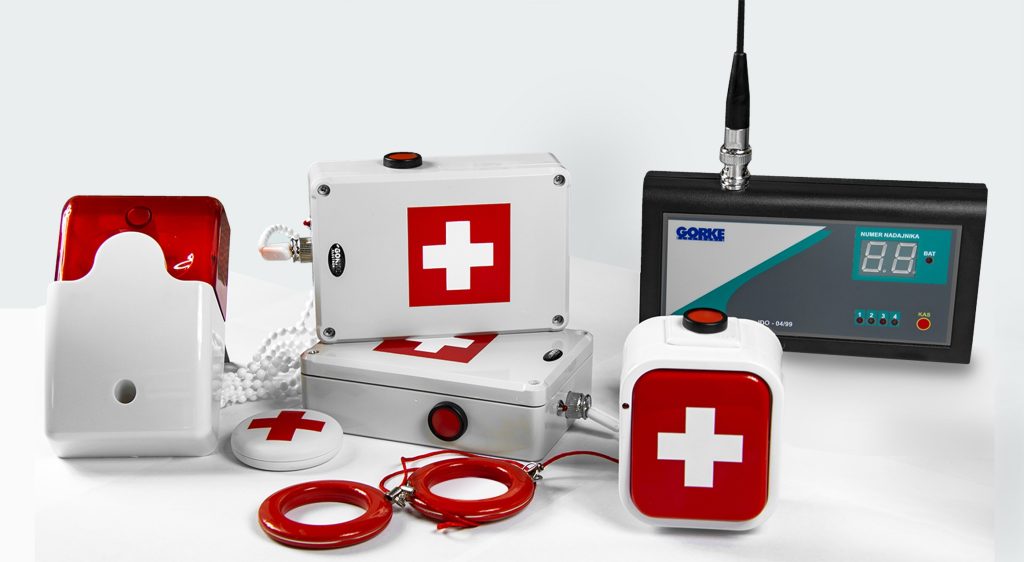
Accessible-toilet kit: a button and a pull-cord transmitter with cancel key, a signal unit above the door and an identification receiver, which serves the whole system at reception.
Quantity: 1
One 433.92 MHz system for the therapy rooms and the accessible toilet: a button by the treatment couch, a foot button under it, a toilet kit and a receiver at reception that shows the number of the calling point.
01 / Investment context
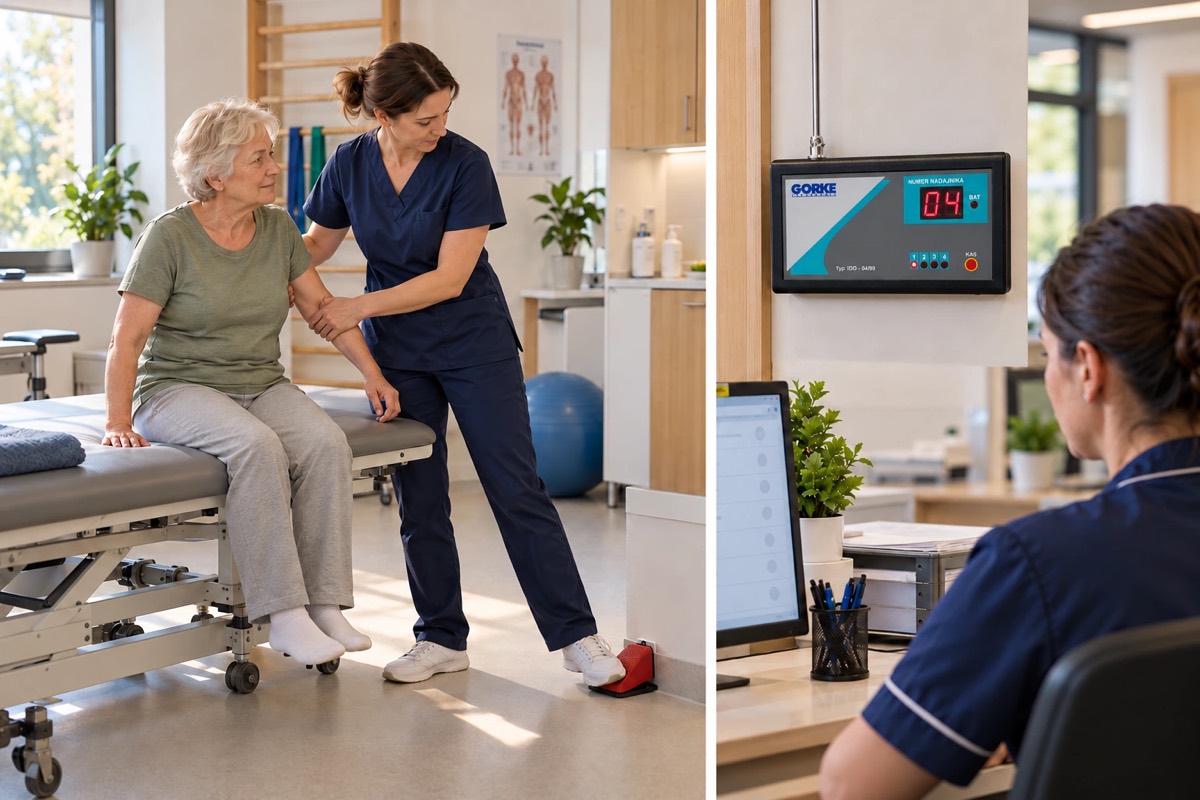
The rehabilitation centre has eight therapy rooms, a toilet for people with disabilities and a reception desk at the entrance. A therapist usually works with a patient alone, and during standing exercises, gait training or a transfer from wheelchair to couch often supports them with both hands.
When a patient feels faint, slumps or falls, the therapist needs a second person — and cannot leave the room to look for one, or let go of the patient to reach for a phone. Shouting through a closed door unsettles patients in the waiting room and does not say where to go. The centre also needs a call for help from the accessible toilet and does not want to run two separate systems for this.
The investor’s goal: A call from any therapy room — by hand or by foot — and from the toilet reaches one receiver at reception, which shows where it came from.
The toilet is covered by a toilet kit (TdN-01): a button with cancel key (PNH-201C), a pull-cord transmitter with cancel key (PNH-201SC), a signal unit above the door and an identification receiver (IDO-04/99). The toilet transmitters repeat the call every 30 seconds until someone cancels it on the spot. The kit’s receiver stands at reception and serves the whole system: the buttons from the therapy rooms are programmed into its memory too.
In each therapy room there is a call button in a wall frame by the couch (SPR-PK1/A/BAT) and a foot button under the couch (SPR-PN1) — for the moment when both hands are busy with the patient. The receiver shows the number assigned to the transmitter, and a list next to it assigns each number to a therapy room or the toilet. The receiver’s relay switches on a signal unit with adjustable volume at reception (SWR-108), set so that staff hear it without unsettling patients in the waiting room.
The receiver, the signal unit at reception and the signal unit above the toilet door run on 12 V DC from the system’s power supplies (SPR-ZS1). The person who goes to the therapy rooms to help can carry a pager (OBI-4SH) in which each therapy room and the toilet are separate zones — the call, with the zone number, then reaches them without going through reception.
02 / Operating principle
One receiver at reception takes calls from eight therapy rooms and the accessible toilet and shows where they came from.
01 / Signal source
Buttons By the couch and under itThe therapist calls by hand or foot without letting go of the patient.
02 / Reception
IDO-04/99 Receiver at receptionShows the number assigned to the transmitter that called.
03 / Notification
SWR-108 Signal unit at receptionSwitched by the receiver’s relay, at a volume set for the waiting room.
Reception knows where to send the second person. A list next to the receiver assigns each number to a therapy room or the toilet; the person giving support can also carry a pager.
A simplified functional diagram.
03 / Installation components
An example selection — the number of devices depends on the site.
Accessible-toilet kit: a button and a pull-cord transmitter with cancel key, a signal unit above the door and an identification receiver, which serves the whole system at reception.
Quantity: 1
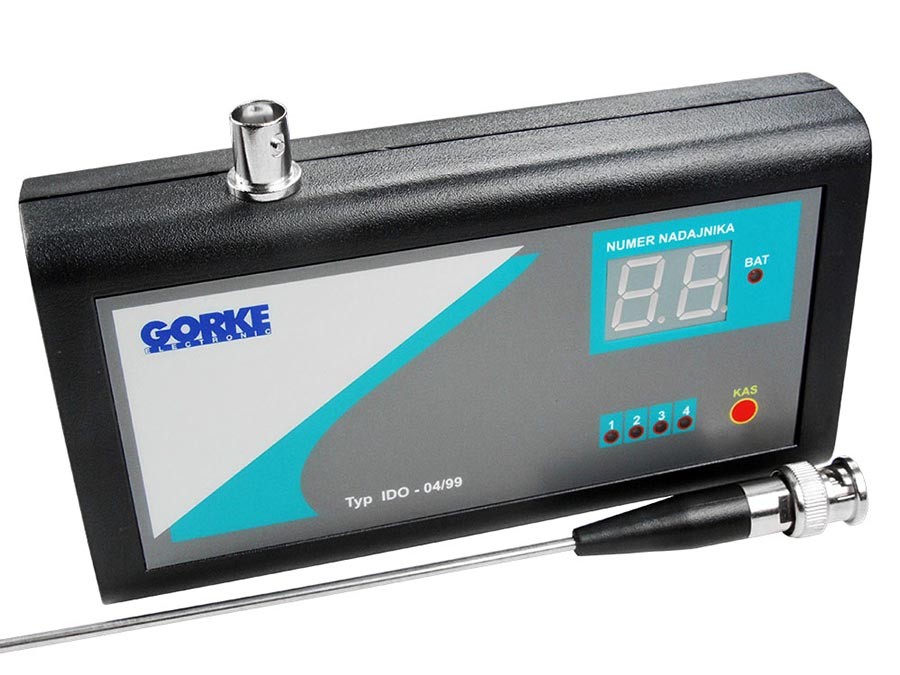
The kit’s identification receiver, at reception: stores all 18 transmitters, shows the number of the one calling and switches on the signal unit through its relay.
Quantity: included in TdN-01
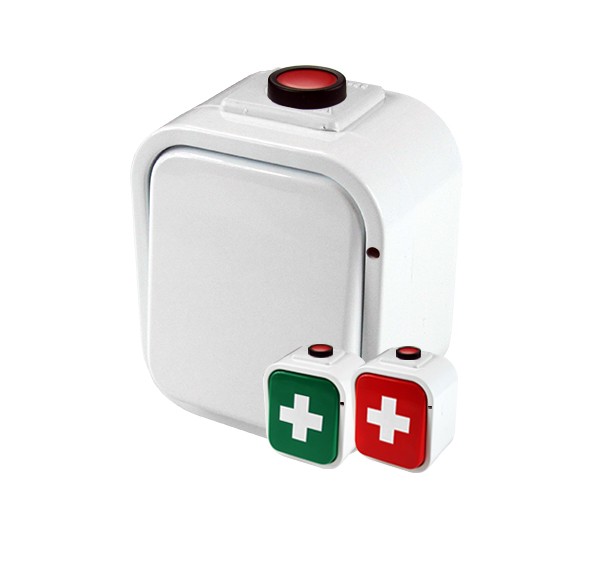
Button in the toilet: the call repeats every 30 seconds until someone cancels it on the spot with the cancel key.
Quantity: included in TdN-01
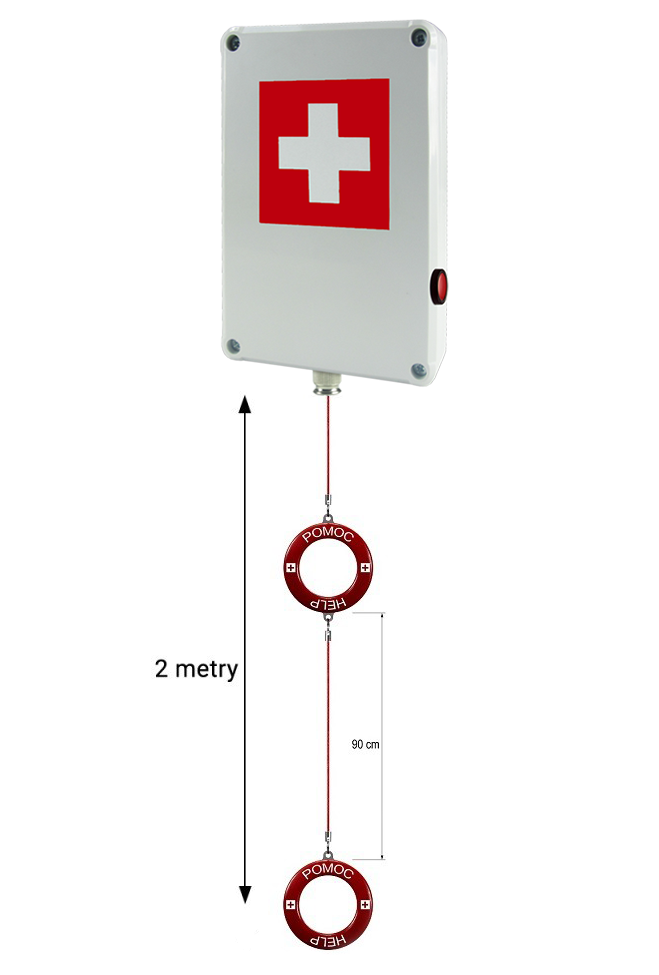
Pull-cord transmitter in the toilet with a 2 m chain: the call repeats every 30 seconds until it is cancelled on the spot.
Quantity: included in TdN-01
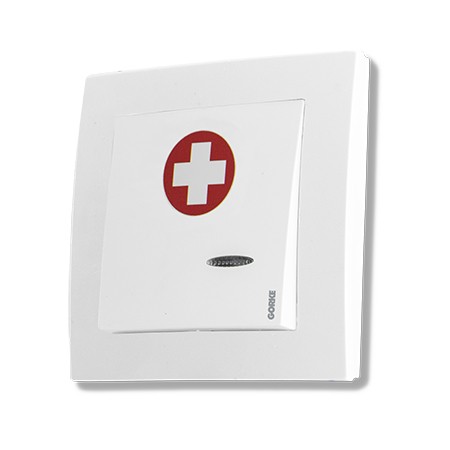
Call button in a wall frame by the couch, within the therapist’s reach. Battery-powered, no wiring needed.
Quantity: 8
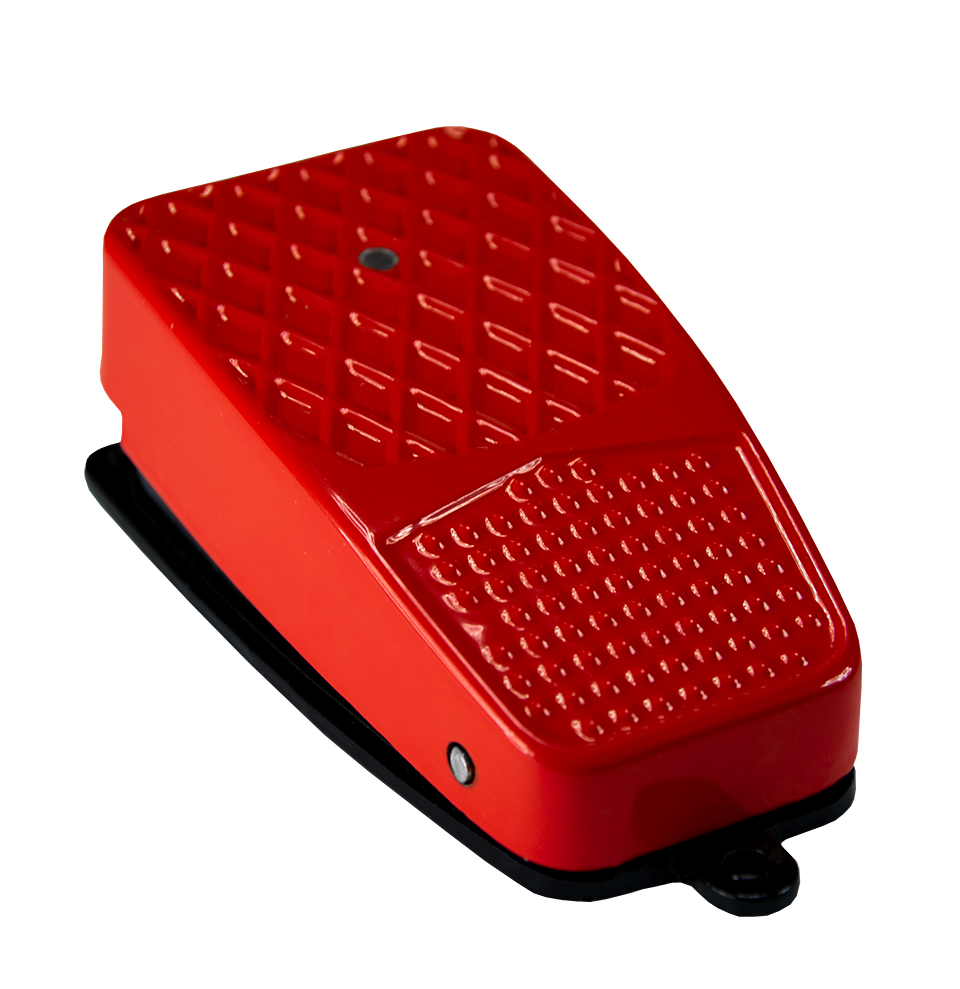
Foot button under the couch: a call by foot when both hands are supporting the patient. Powered by a 3.6 V lithium cell.
Quantity: 8
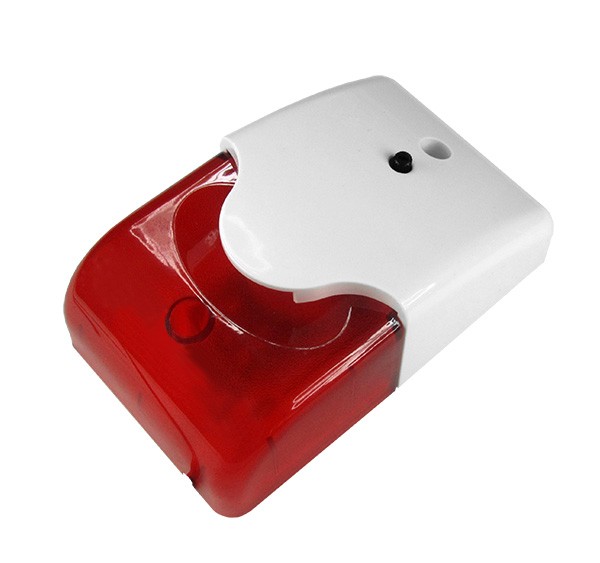
Light-and-sound signal unit at reception, switched by the receiver’s relay. A volume knob lets the sound be matched to the waiting room.
Quantity: 1
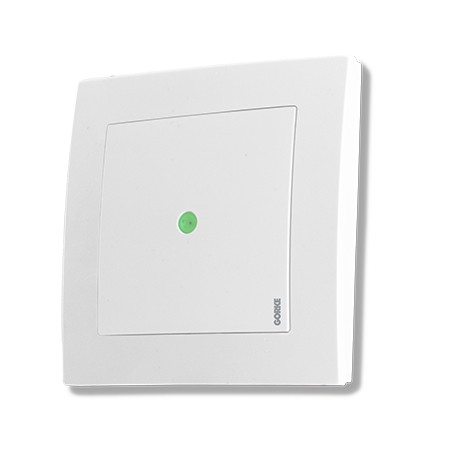
Mains power supply, 230 V AC: one at reception for the receiver and signal unit, the other by the toilet door for the signal unit above the entrance.
Quantity: 2
Pager for the person who gives support in the therapy rooms: the call, with the zone number of the room or toilet, reaches them directly. Charged by USB or wirelessly (Qi).
Quantity: optional
Catalogue figures describe a device under stated conditions, usually in open terrain, and are not a guaranteed range in every installation. Device quantities in the examples are indicative.
04 / Value for the investor
The foot button calls for help at the moment when the therapist is holding the patient and cannot reach either the wall or a phone.
The number on the display points to a therapy room or the toilet, so the second person goes straight to the right place without knocking on door after door.
The toilet and eight therapy rooms use 18 transmitters against a receiver memory of 99 — further rooms are added to the same receiver.
05 / Before installation
Before devices are chosen, what matters is the site’s conditions and how the system ties into the final installation.
Example configuration — it needs a technical selection for your site.
More from this sector
Care and health
A social care home in four buildings: calls from the rooms and bathrooms of about 200 residents reach four operator panels and 20 staff pagers.
Care and health
Home care: a large button with a tactile flap or a wrist transmitter sends the call straight to the carer’s pager — no control unit, no installation, in a single-family house.
Care and health
A care home with 32 rooms: a call from the bed or the bathroom shows above the door, at the nurses’ station and on the pager, and ends only at the resident’s side.
A project for your site
Send us the key requirements — GORKE will help define the scope, the technology and the components that fit the investment.